House Plan
The 1706
Bedrooms
Bedrooms
3
Bathrooms
Bathrooms
2
Area
Area
1,706 sq ft
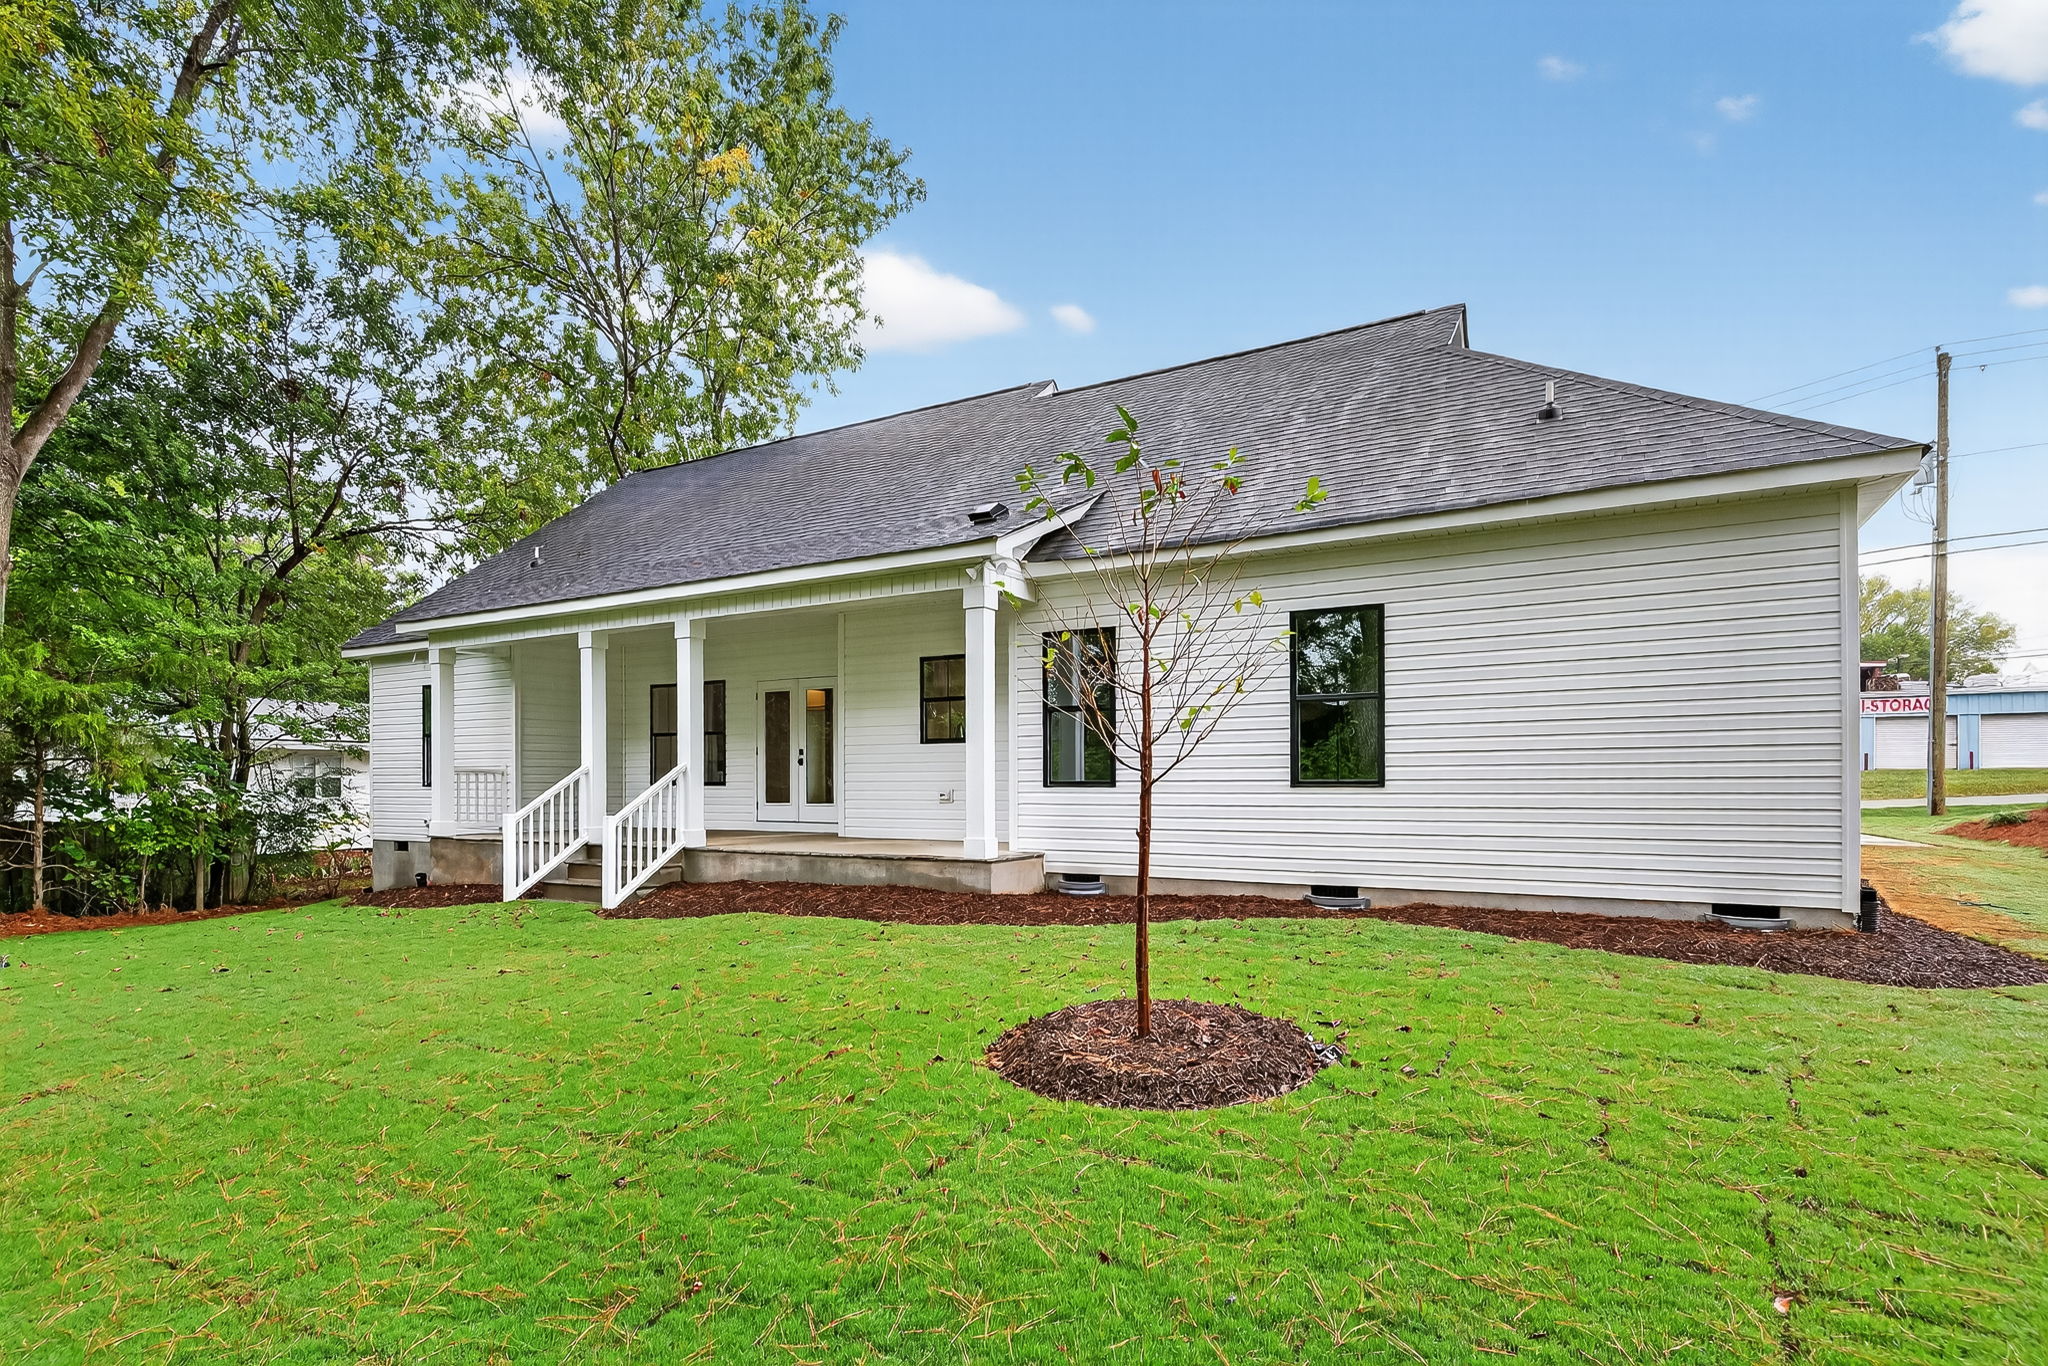
About this Home
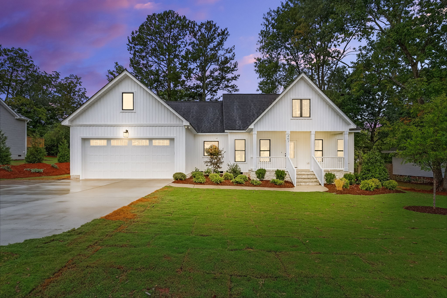
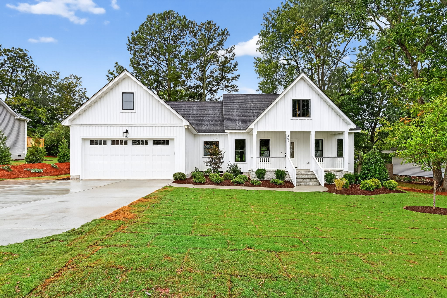
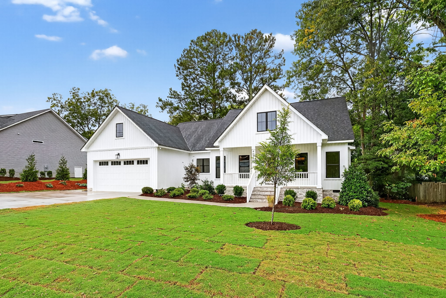
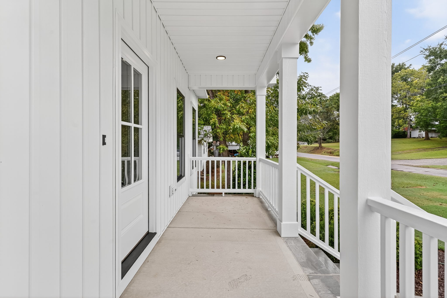
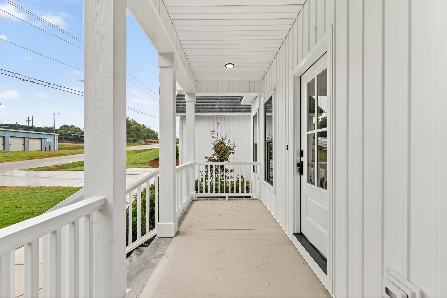
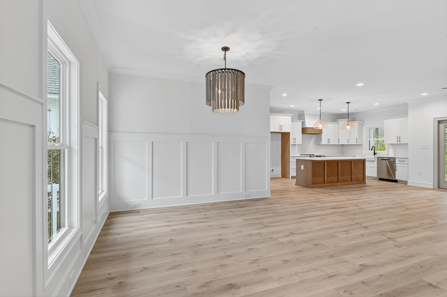
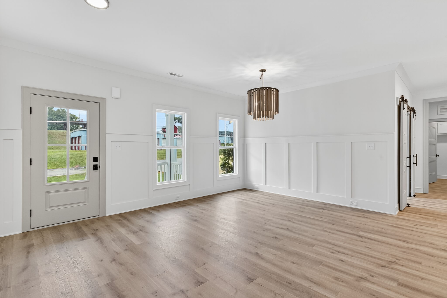
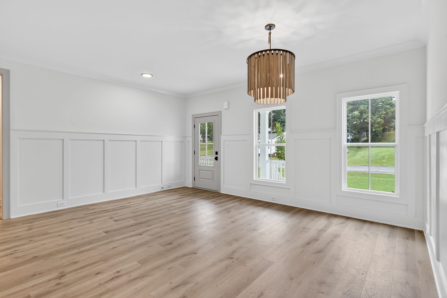
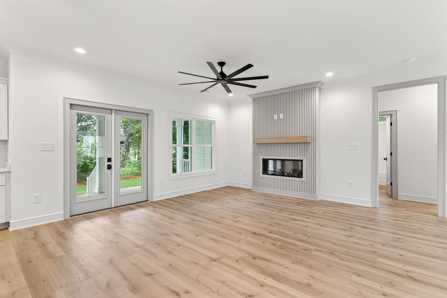
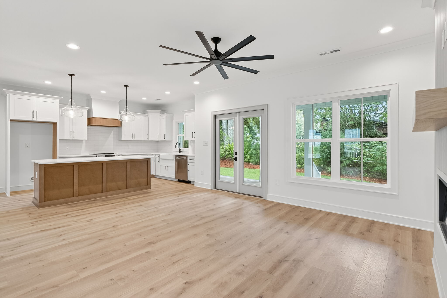
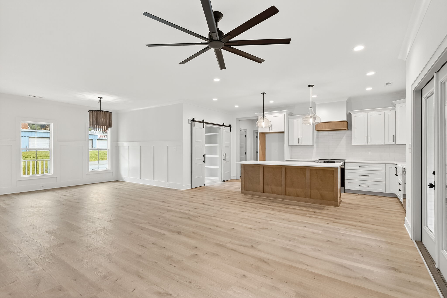
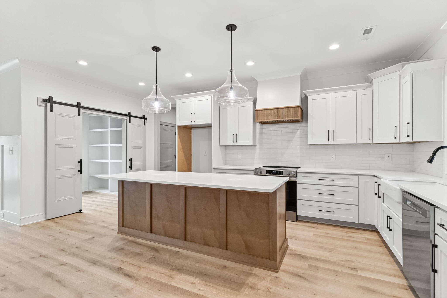
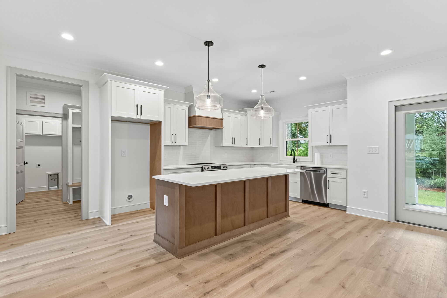
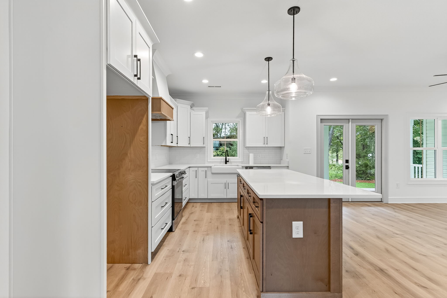
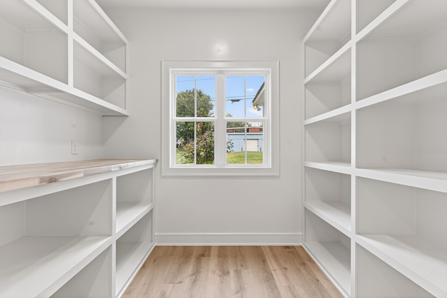
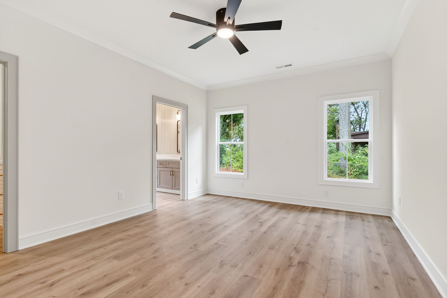
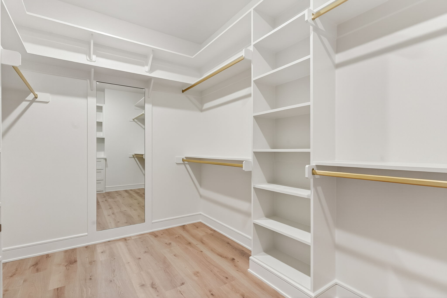
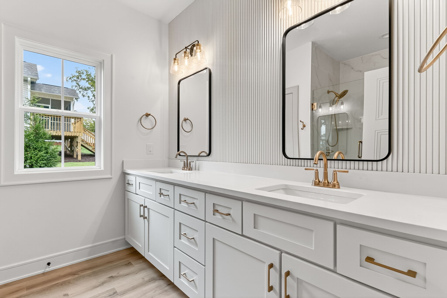
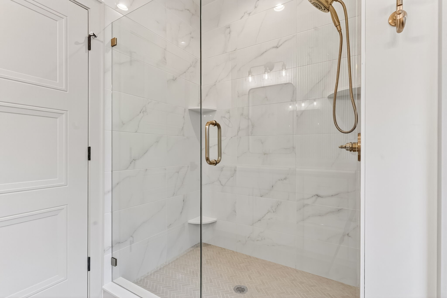
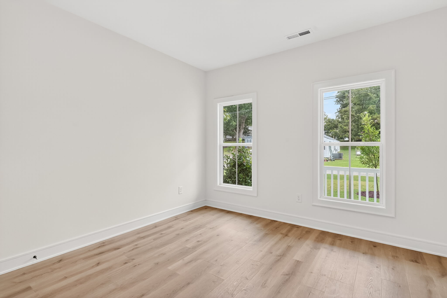
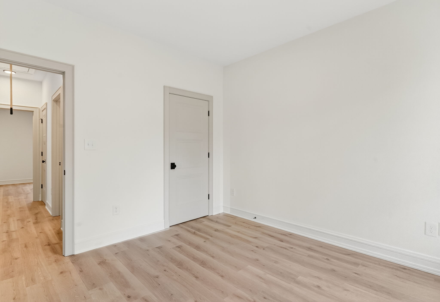
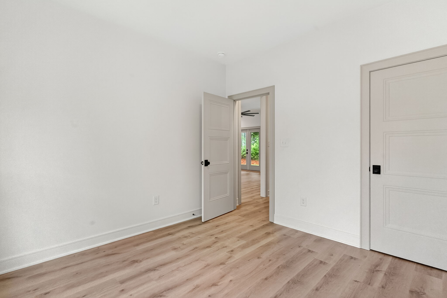
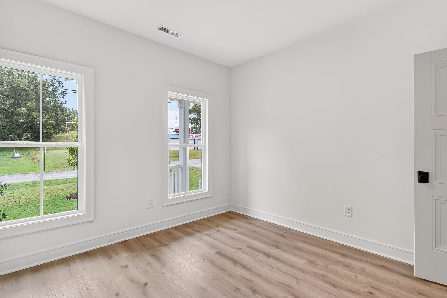
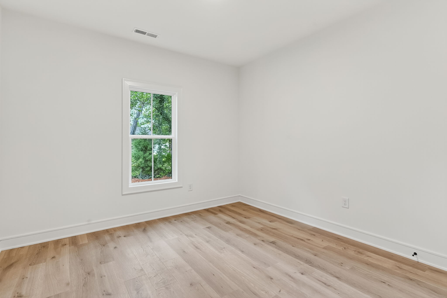
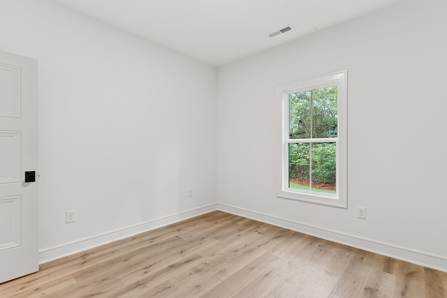
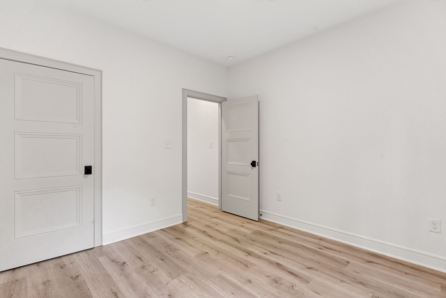
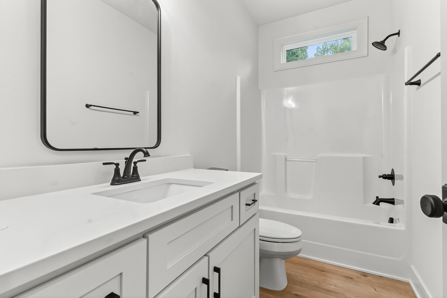
This 3 bedroom, 2 bath plan offers an open, light-filled layout creating a welcoming atmosphere, perfect for both relaxation and entertaining. The gourmet kitchen boasts an accent island, making it the heart of the home, while the walk-in butler’s pantry is ideal for anyone who loves to entertain or cook. The master has a spacious walk-in closet with a beautiful master bathroom.
Image gallery
Loading the next set of gallery items...
Custom Homes
Give us a call today to discuss your home plan
919-669-7588