
House Plan
The Jasper
Bedrooms
Bedrooms
4
Bathrooms
Bathrooms
3.5
Area
Area
2,442 sq ft
About this home
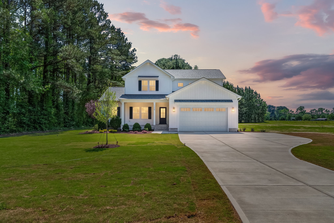
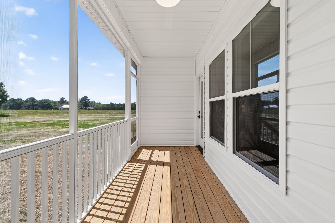
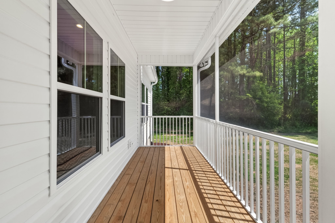
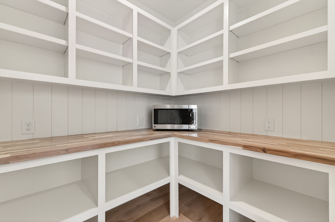
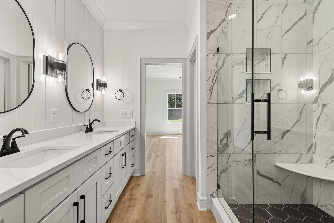
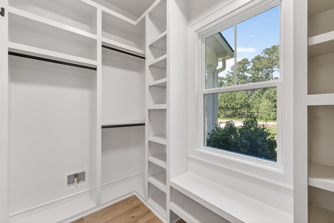
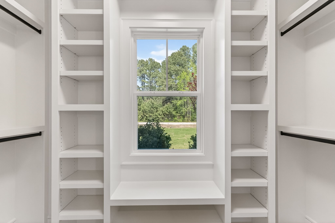
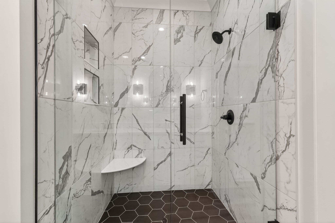
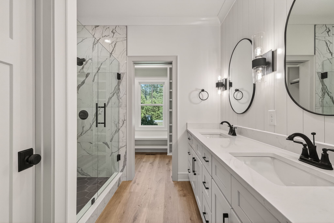
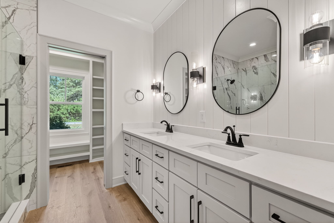
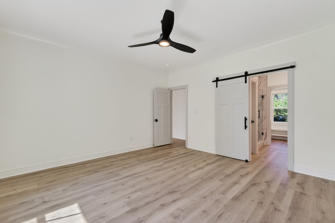
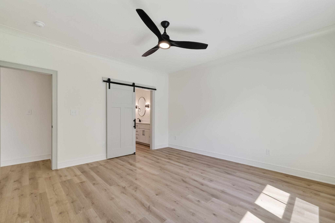
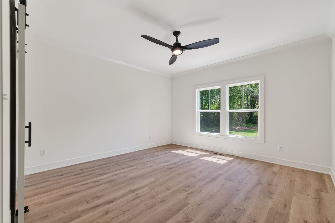
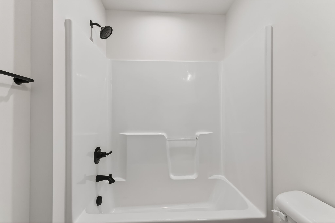
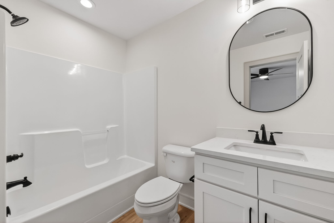
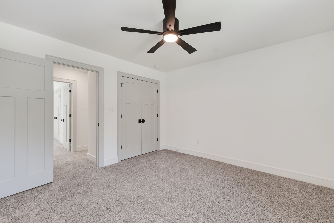
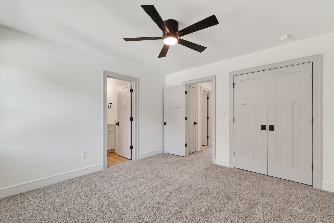
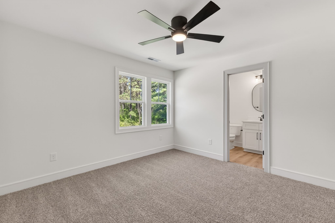
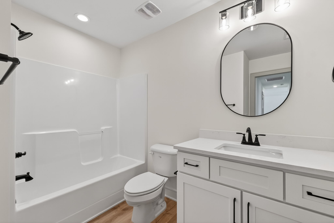
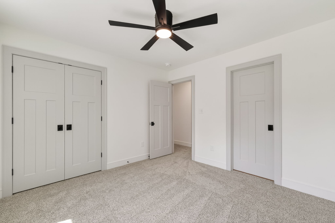
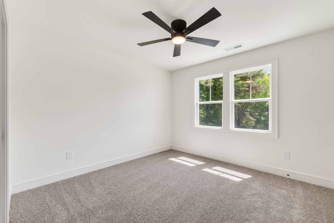
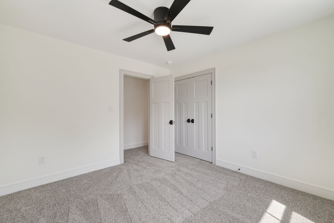
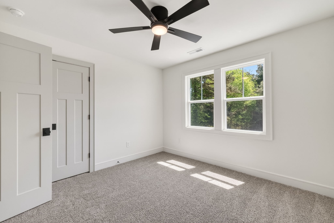
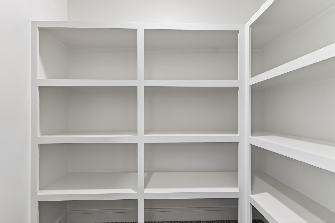
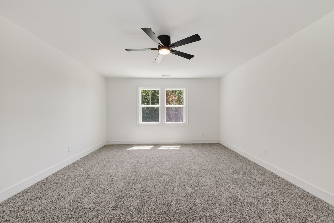
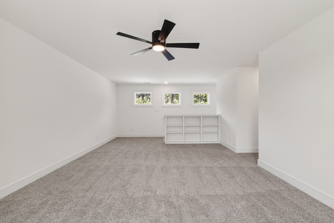
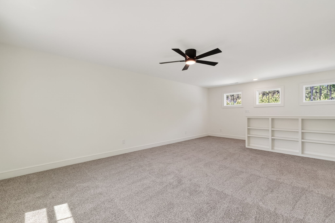
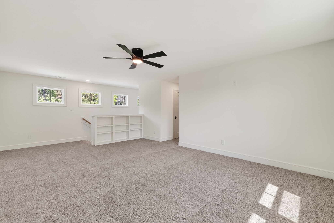
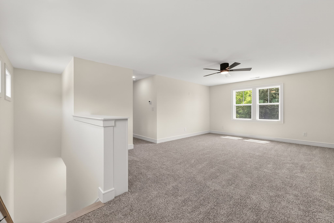
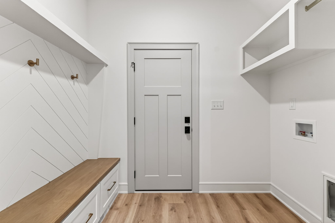
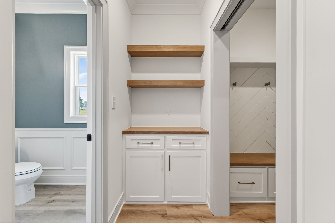
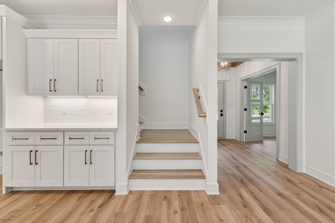
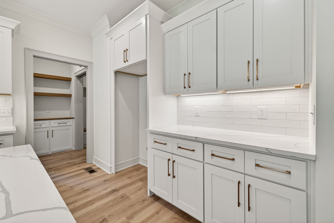
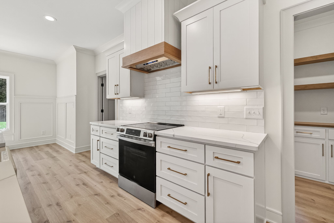
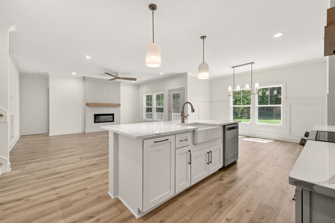
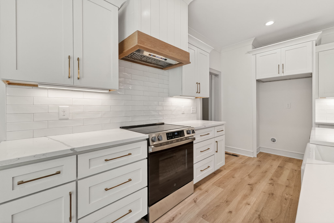
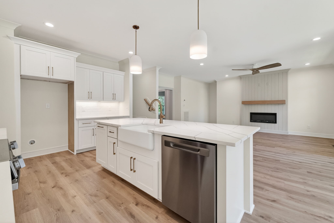
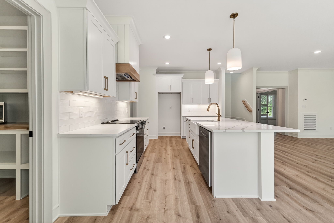
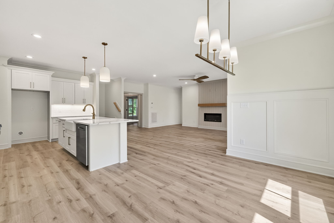
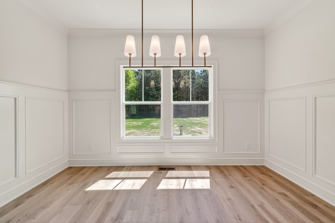
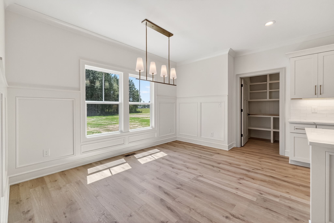
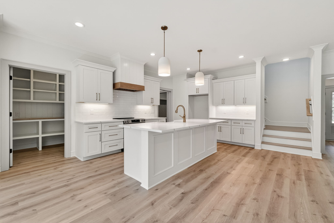
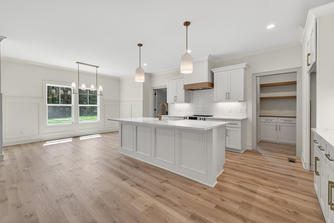
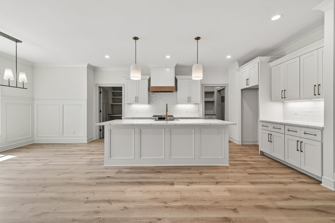
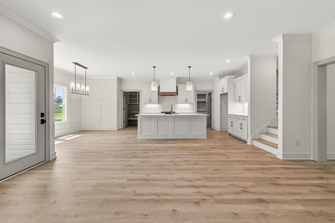
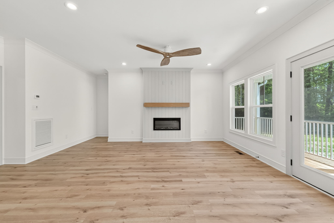
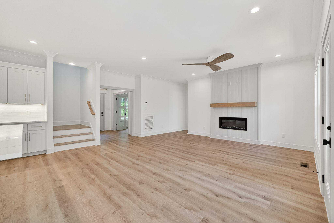
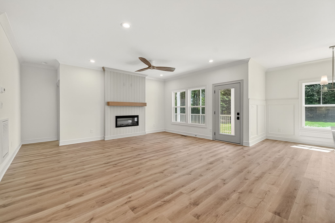
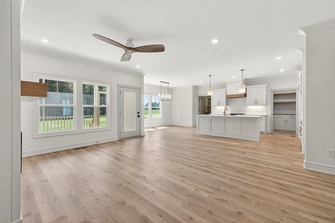
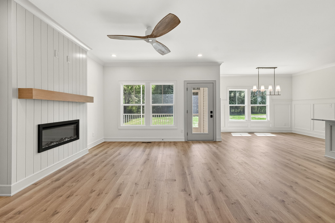
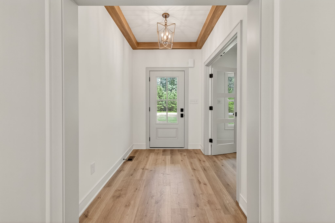
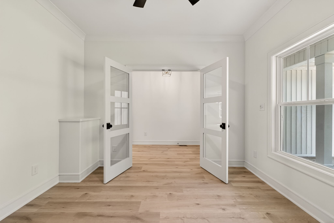
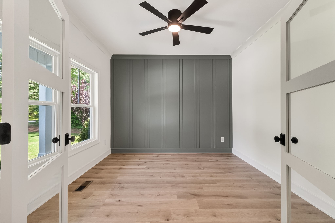
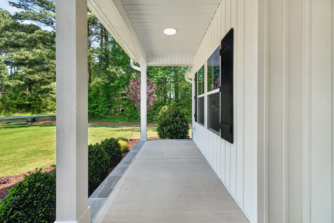
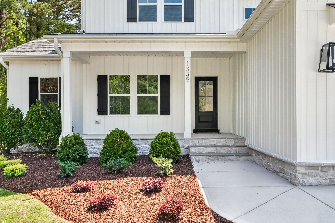
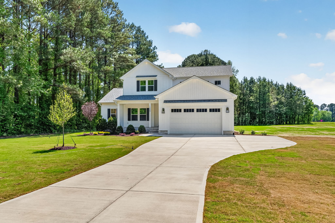
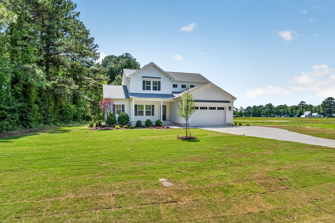
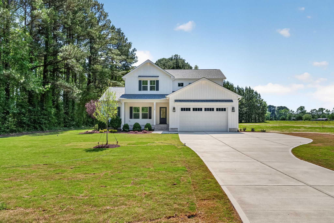
This thoughtfully designed 4-bedroom, 3.5-bath home features a highly desirable main-level primary suite, providing privacy and convenience. The open-concept layout showcases a spacious great room that flows seamlessly into the kitchen and dining area, which features a large island and a walk-in pantry. A dedicated office on the main level offers the perfect space for working from home. Upstairs, you’ll find generously sized secondary bedrooms along with an expansive loft, ideal for a secondary living area, media room, or private retreat. Additional storage space enhances functionality and organization. Enjoy relaxing on the covered front porch or unwind on the rear porch. The home also features a 2-car garage and a large mudroom.
Image gallery
Custom Homes
Give us a call today to discuss your home plan
919-669-7588